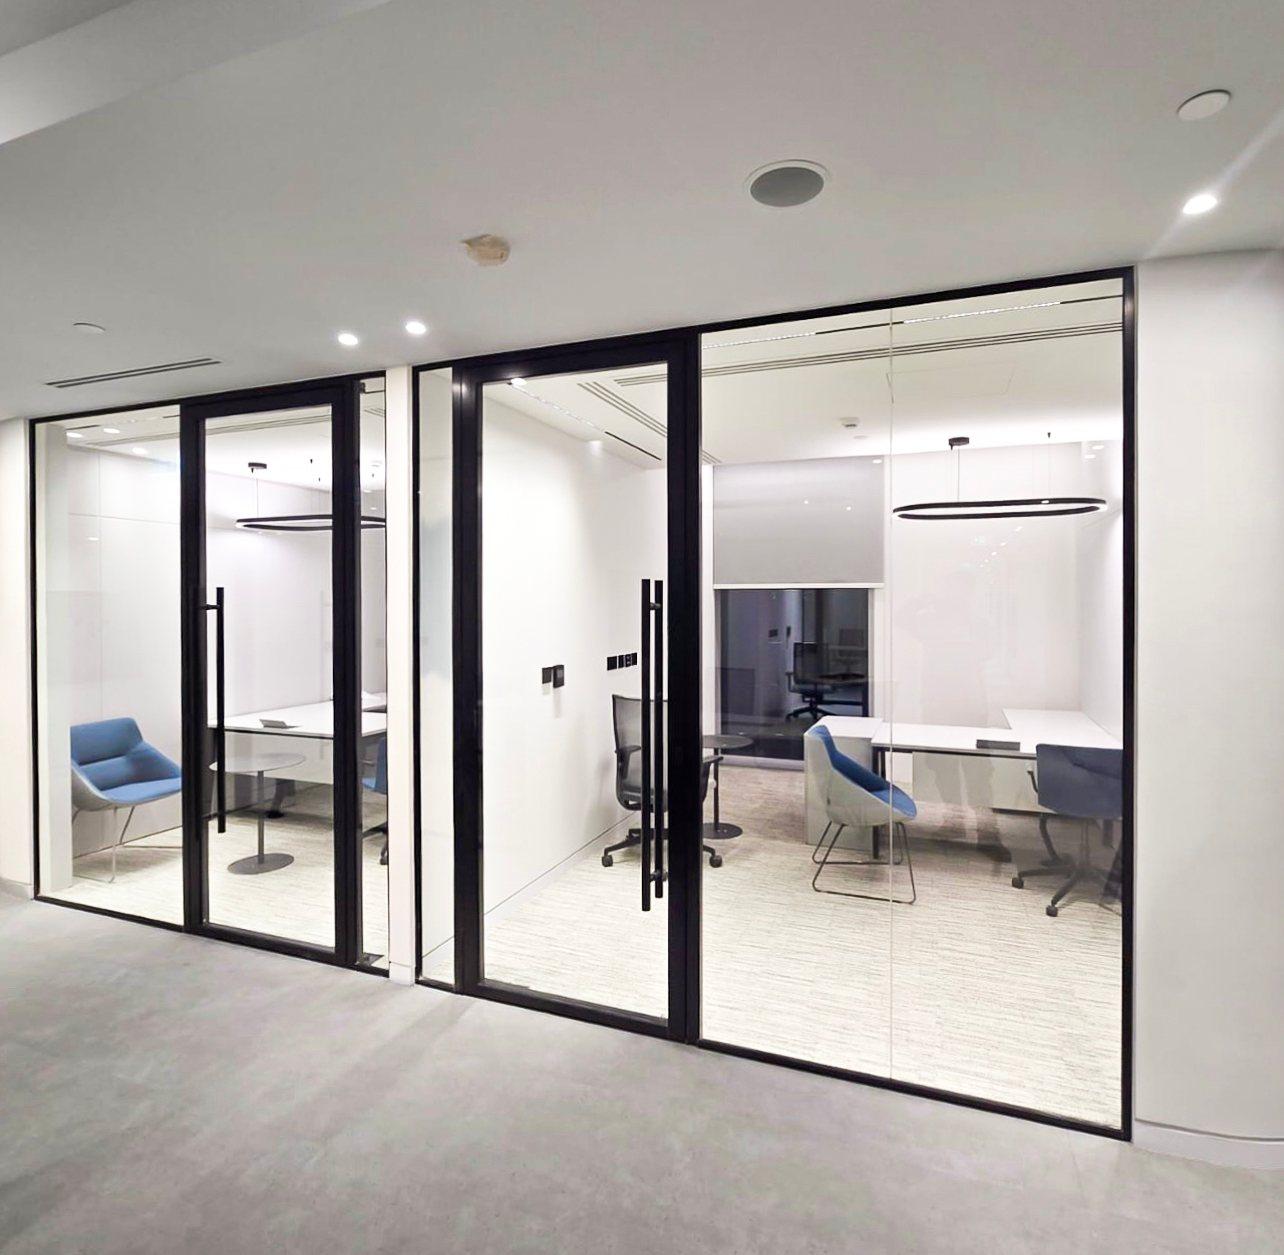
Partitions / G-24
A slim single glazed wall that keeps the floor open and bright while taking the edge off office noise.
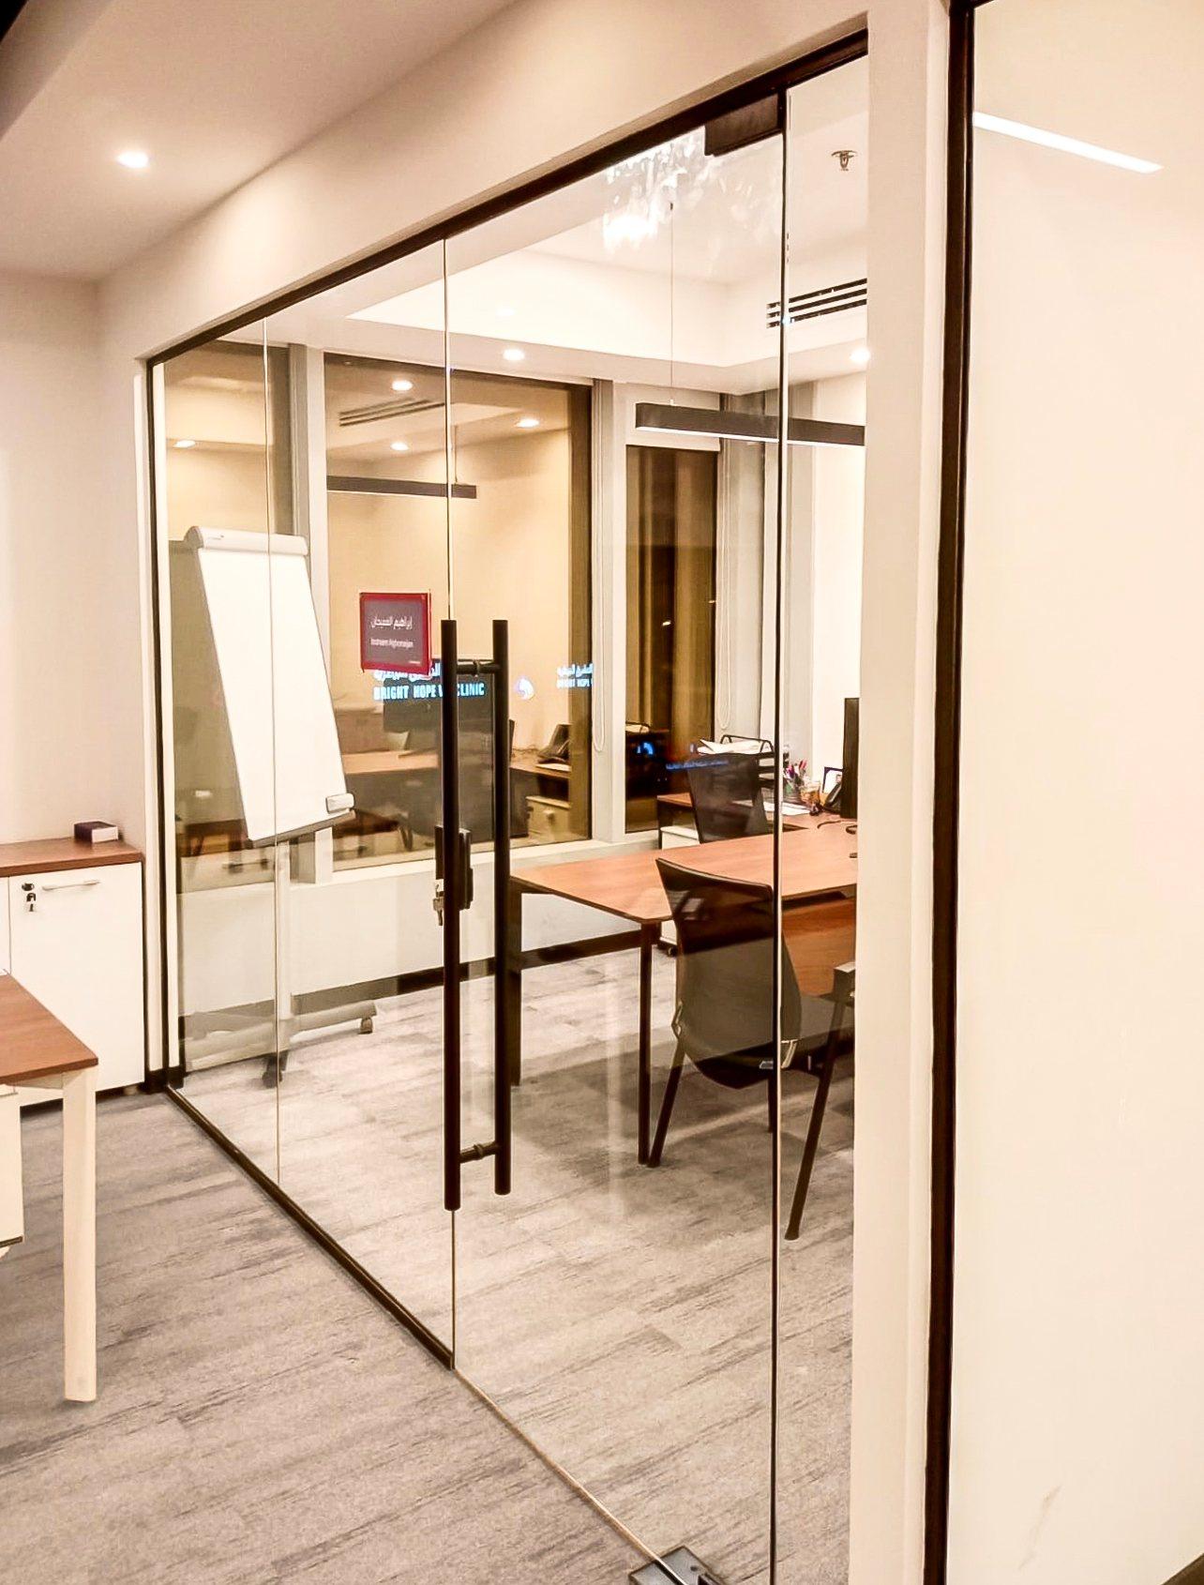
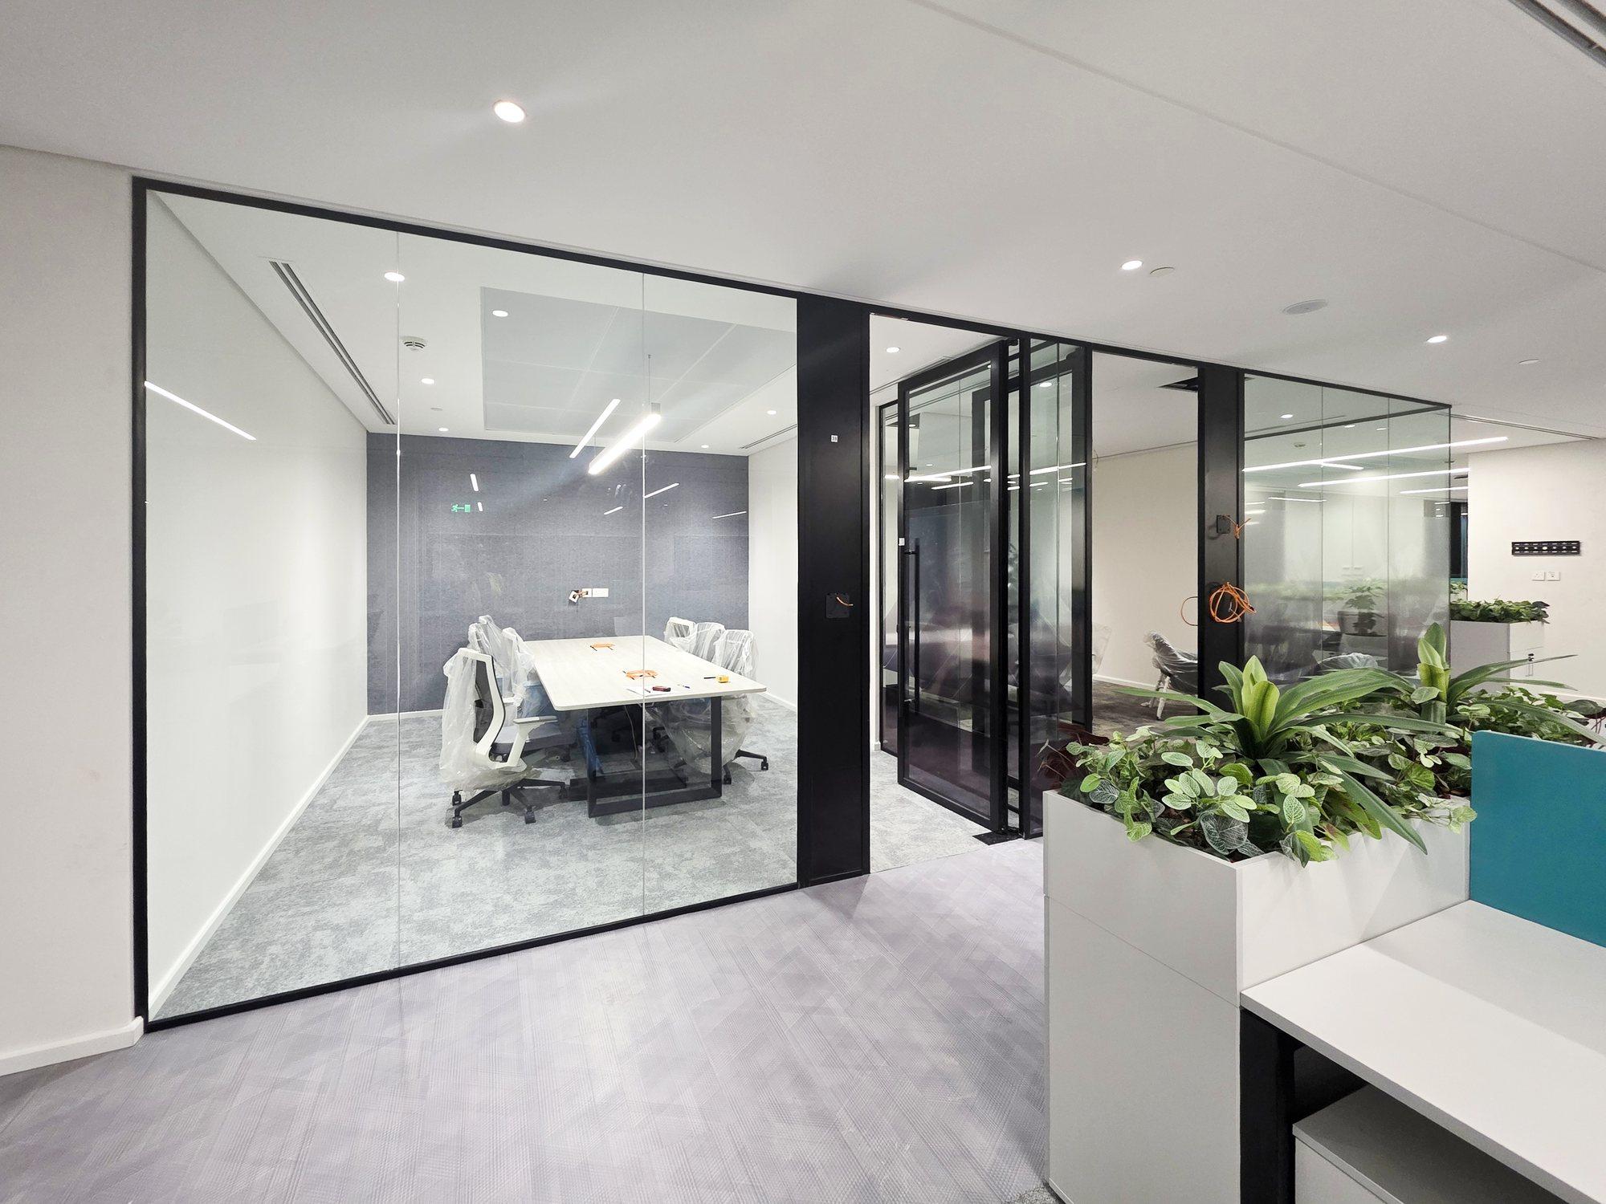
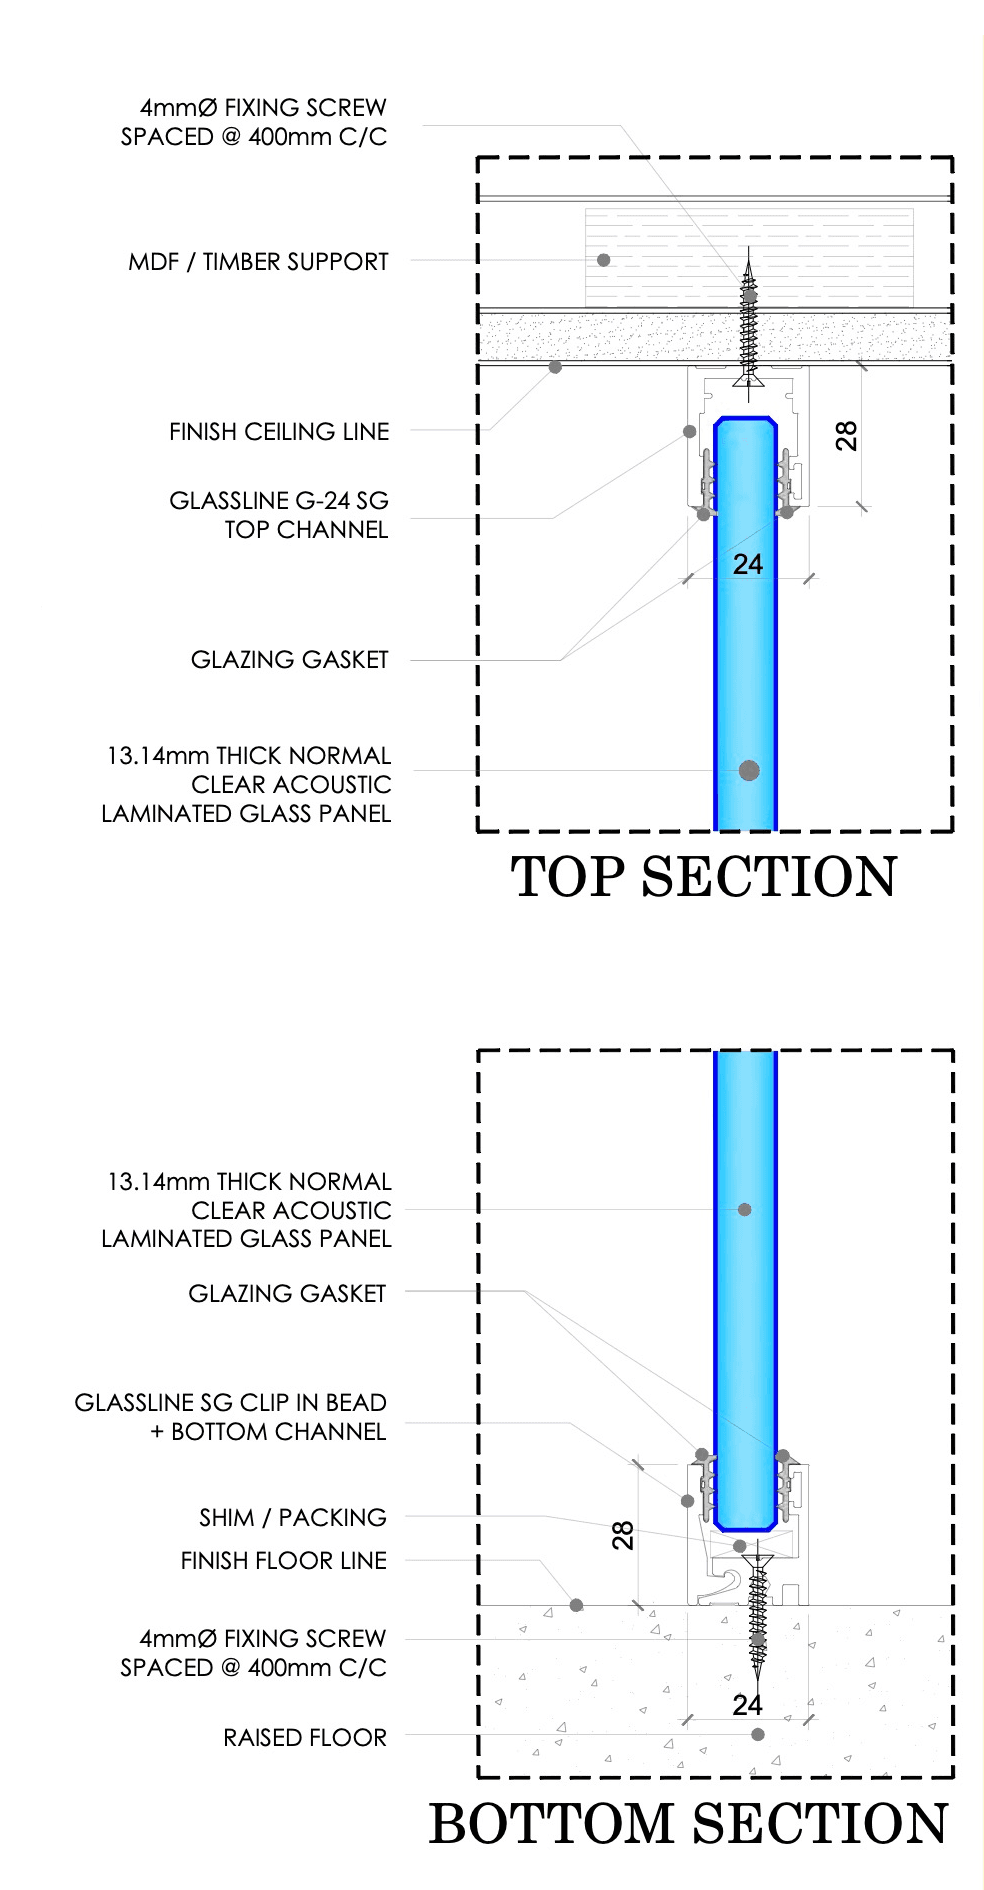
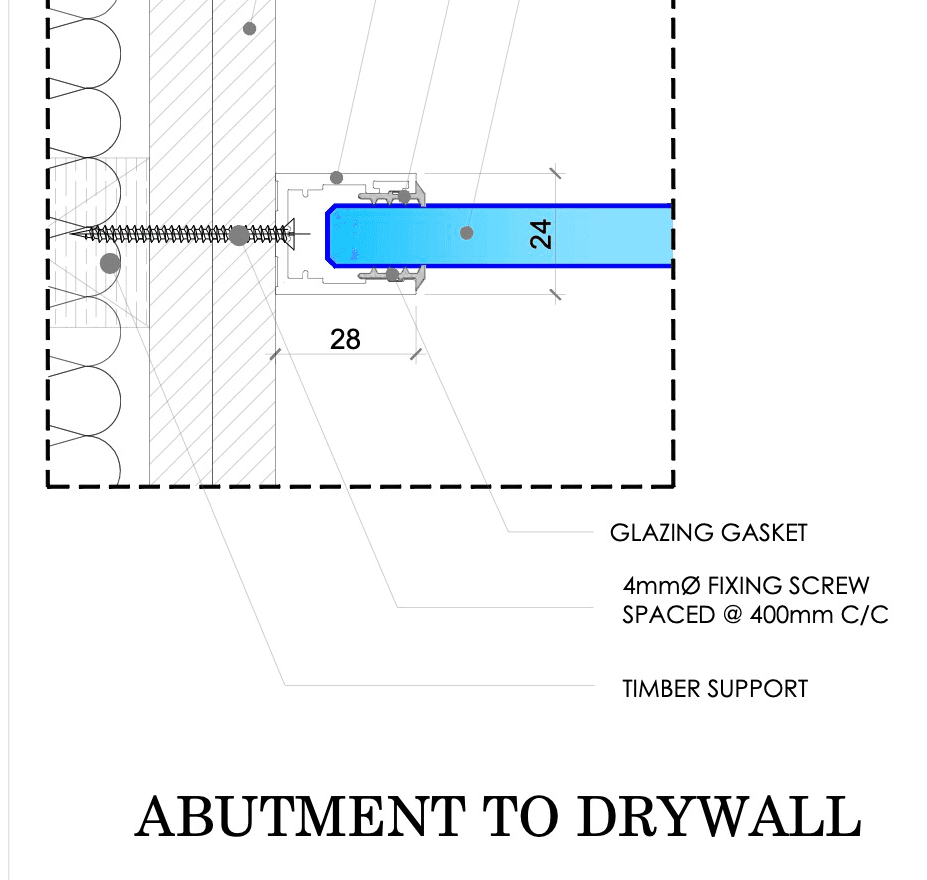
G-24 runs floor to ceiling on a 24 x 28 mm aluminium track. Glass panels meet with a dry joint, so there is no silicone line to yellow or collect dust.
The two-part glazing section makes the system fully demountable. When the layout changes, the wall moves with it.
Straight, faceted or curved runs are all possible, and the glass can carry custom graphics or textures.
Same track, same look. Choose the glass by how much sound the room has to hold.
G-24 acoustic rating with this glass
Illustration only. What a finished room achieves also depends on the ceiling, floor and door around the glass.
Also available
G-24 Plus
A 28 x 28 mm track, glazed with 17.52 mm acoustic laminated glass.
G-24 Plus data sheet, PDFCAD drawing, DWG40dB Rw
Every G-24 panel can be clear, frosted, banded or switchable, in tempered, laminated or low iron glass.
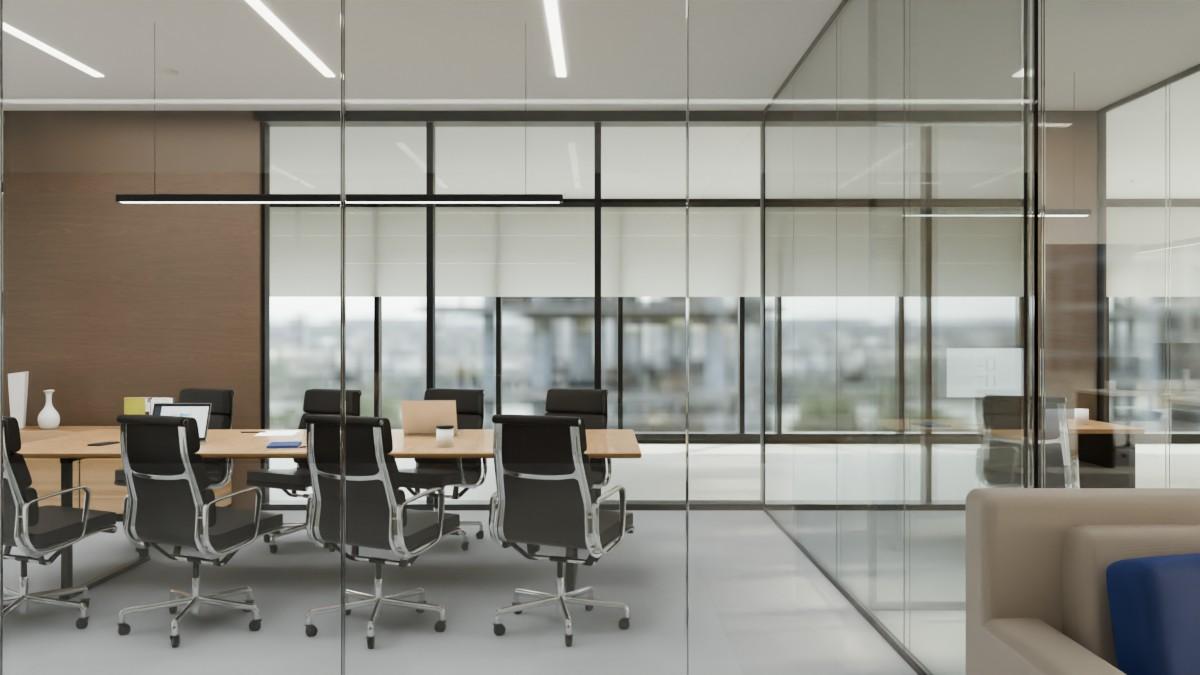
Clear
Fully transparent. The room stays part of the office.
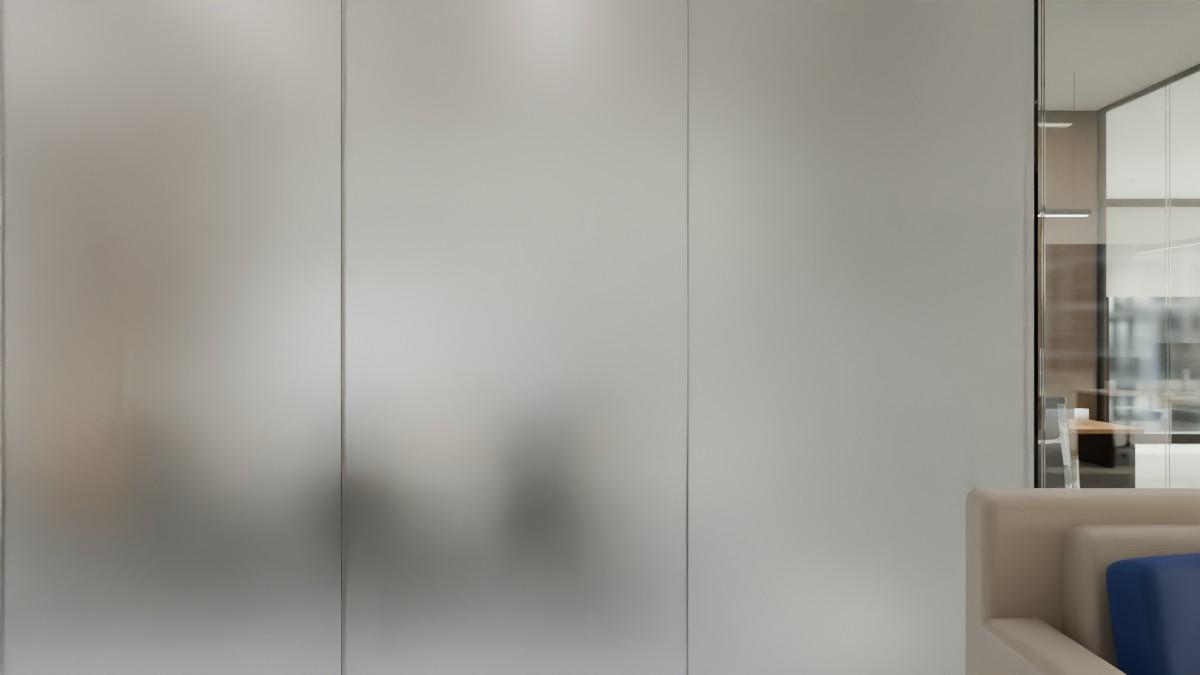
Frosted
Daylight passes, the view does not.
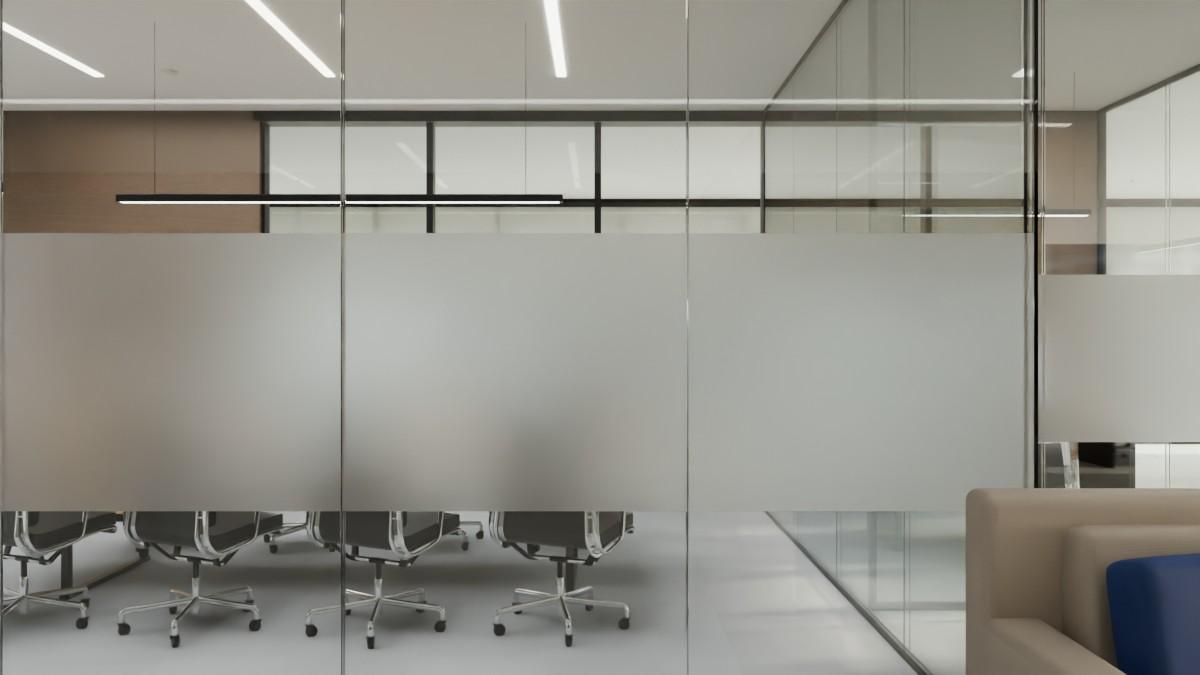
Banded
A frosted band at eye level, for privacy when seated.
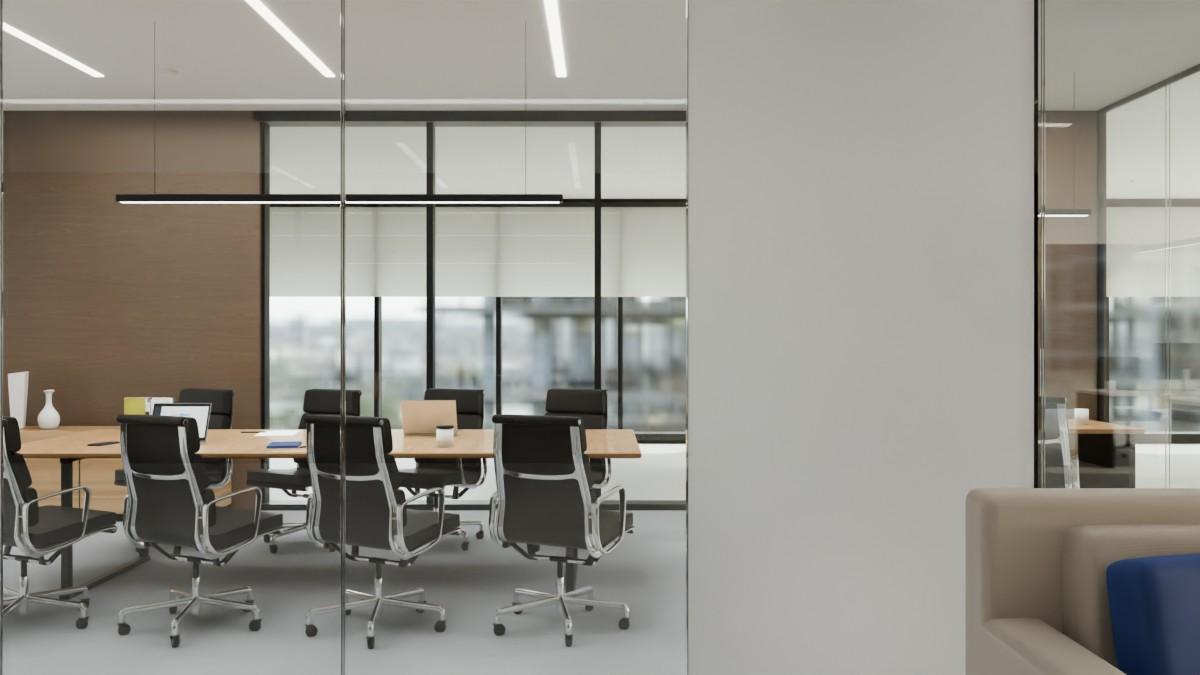
Switchable
Clear, then private at the press of a switch.
The wall taken apart. Every part and size comes from the G-24 section drawings in our data sheet; the length of the section and the gaps between the parts are opened up for clarity.
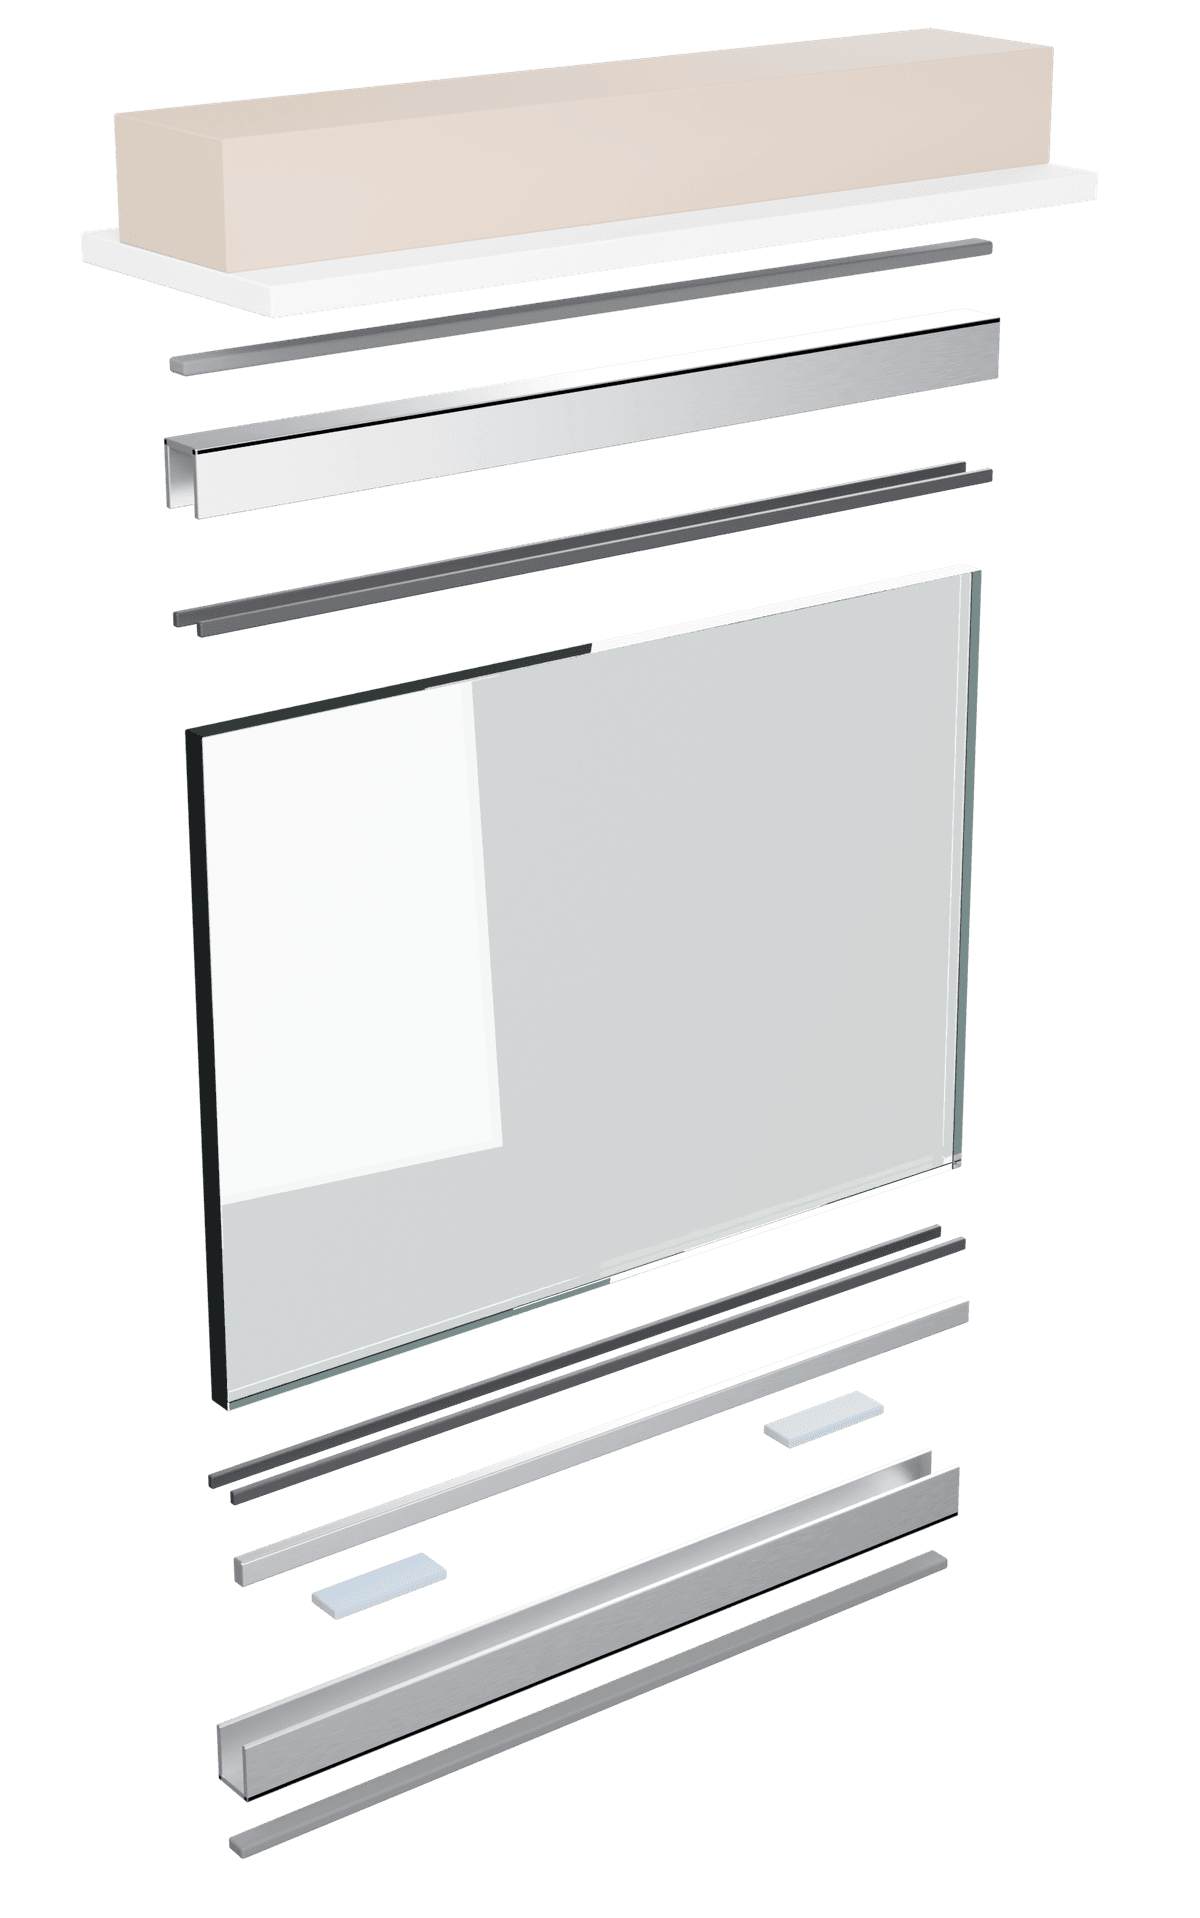
Head, base and wall abutment, as drawn on the data sheet. Dimensions in millimetres.
G-55 double glazed partition
Meeting-room privacy
46dB
G-102 double glazed partition
Confidential rooms
51dB
To finish the room: glass doors rated to match, and movable walls for a hall that divides in two.
Tell us the system, the rough length and the city. A floor plan helps, but a sketch is enough to start.